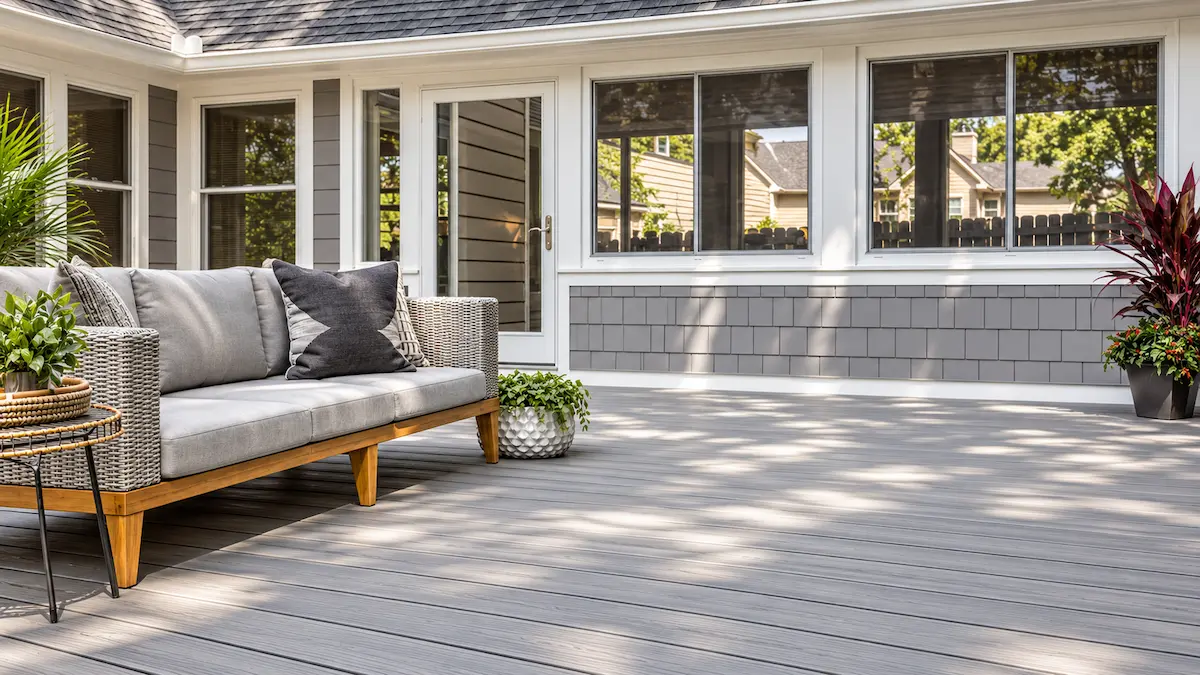
When planning a premium composite deck, it is easy to focus on the surface: board color, railing, layout, and space for dining or relaxing. But the framing underneath supports the structure and influences how stable the finished deck feels over time.
Steel deck framing is one option to consider with composite decking. Compared with traditional wood framing, steel can offer dimensional consistency and resistance to rot and insect damage. Whether it is right for your project depends on the design, site, budget, and installation requirements.
For homeowners in Indianapolis, choosing the right framing system is an important step toward an outdoor space built for everyday use and changing seasons.
What Is Steel Deck Framing?
Steel deck framing uses engineered steel components to create the framework beneath decking boards. Trex Elevations is one example of a steel framing system developed for outdoor deck construction.
The framing is separate from the deck boards. Composite decking creates the walking surface, while the substructure supports it and transfers loads to posts, footings, or other approved supports. Both parts should be planned together.
Steel framing does not replace structural planning. It must be selected and installed according to manufacturer instructions and applicable building requirements.
Steel vs. Wood Deck Framing: What Should You Consider?
Wood framing is widely used and can be suitable for many decks. Steel offers a different set of characteristics that may be worth evaluating for custom or elevated projects.
Dimensional stability: Engineered steel components are designed to maintain consistent dimensions. Wood can change dimension as moisture conditions change, so builders need to account for the selected material’s properties.
Resistance to rot and insects: Steel does not rot and is not susceptible to termite damage in the way wood can be. Protective coatings and correct installation still matter; no material should be treated as maintenance-free in every condition.
Design and layout: Depending on the system and engineering, steel framing may allow different span and support configurations. Actual spans and post locations depend on system specifications, loads, and site design, so they should never be assumed from a general claim.
Installation and compatibility: Framing must work with the selected decking, fasteners, railing, stairs, and other components. The best choice is about selecting a complete, compatible system—not simply choosing steel over wood.
Why the Substructure Matters With Composite Decking
Composite decking can offer an attractive, low-maintenance alternative to traditional wood boards, but it still relies on correct support. Joist spacing, fastening methods, ventilation, drainage, and manufacturer requirements all affect the finished installation.
A premium surface cannot compensate for a poorly planned substructure. Inadequate support or incorrect installation can contribute to movement, unevenness, or other performance issues. That is why the boards and framing should be considered together from the beginning.
Ask your builder how the proposed framing meets the decking manufacturer’s installation guidance. Confirm that joist spacing and fasteners are appropriate for the exact product and layout. Trex Elevations is one steel-framing option to discuss with a qualified deck professional; its suitability depends on your project’s specifications.
When Might Steel Framing Make Sense?
Steel deck framing may be worth considering when an engineered substructure is a priority. It can be relevant to some elevated decks, complex layouts, or projects where the design team is evaluating span and support locations.
That does not make steel the best solution for every backyard. A smaller, straightforward deck may be well served by a properly designed wood framing system. Budget, availability, site access, and local code requirements can affect the recommendation.
Ask your contractor to explain the trade-offs, how the structure will be supported, and how the framing will coordinate with the composite boards and railing. The recommendation should reflect your actual site and design rather than a one-size-fits-all claim.
Planning a Deck for Indianapolis Weather and Site Conditions
Outdoor structures in Indianapolis need to account for seasonal temperature changes, rain, and freeze-thaw conditions. Soil, grade, drainage, and site access can also affect the design.
Before construction, discuss these details with your deck builder:
- Footings and support: The foundation must suit the site and comply with local requirements. Steel framing does not eliminate the need for properly designed footings.
- Drainage and moisture: Plan runoff so water does not collect where it could affect the structure or the space below.
- Permits and code: Confirm which permits, inspections, and structural requirements apply.
- Product instructions: Follow the requirements for the exact framing, decking, fasteners, and railing selected.
- How you will use the space: Furniture, stairs, outdoor cooking, and the area beneath an elevated deck should be considered during design.
A local professional can connect these details to a design that suits your home.
Questions to Ask Before Choosing a Framing System
Ask your builder which framing options fit your design and why. Request an explanation of how the system supports the deck, which specifications apply, and how installation will be checked for compliance.
Ask how the framing choice affects the budget and coordination with decking and railing. If steel is proposed, discuss protective finish, compatible fasteners, and any installation limitations in the manufacturer’s documentation.
Trex publishes information about its Elevations steel framing system. Review the official materials with your builder before deciding whether it is appropriate for your project.
Build the Deck From the Ground Up
A successful composite deck starts before the first board is installed. The framing, foundation, drainage, decking, and layout need to work together. Steel framing may offer useful advantages for some projects, while wood remains a valid option for others. The right solution fits the design, site, specifications, and budget—and is installed correctly.
Homestead Outdoor Living helps homeowners in Indianapolis and surrounding communities plan custom outdoor spaces with composite decking options. Discuss how you want to use the space and which structural approach makes sense for your property.
Schedule your free design consultation to explore your deck project and composite decking options.
Frequently Asked Questions
Is steel deck framing better than wood framing?
Not in every situation. Steel can offer dimensional consistency and resistance to rot and insect damage, while wood may be suitable for many projects. The right choice depends on the design, site, budget, compatibility, and installation requirements.
Can steel framing be used with composite decking?
Some steel framing systems are designed for use with composite decking. Confirm compatibility, joist spacing, fasteners, and installation details for the specific products selected.
Does steel framing mean my deck will not need maintenance?
No. Steel does not rot like wood, but the overall deck still needs appropriate care. Inspect decking, railings, fasteners, and drainage according to manufacturer recommendations.
Is steel framing a good option for an elevated deck?
It may be worth evaluating for some elevated designs, particularly when span and support placement matter. The decision must be based on structural design, site conditions, specifications, and local requirements.
Will steel framing eliminate the need for footings?
No. The deck still requires properly designed supports and footings suited to the soil, loads, layout, and applicable code.
Where can I learn more about Trex steel deck framing?
Trex publishes information about its Elevations steel framing system. Review the manufacturer’s documentation with your deck builder to assess whether it fits your project.