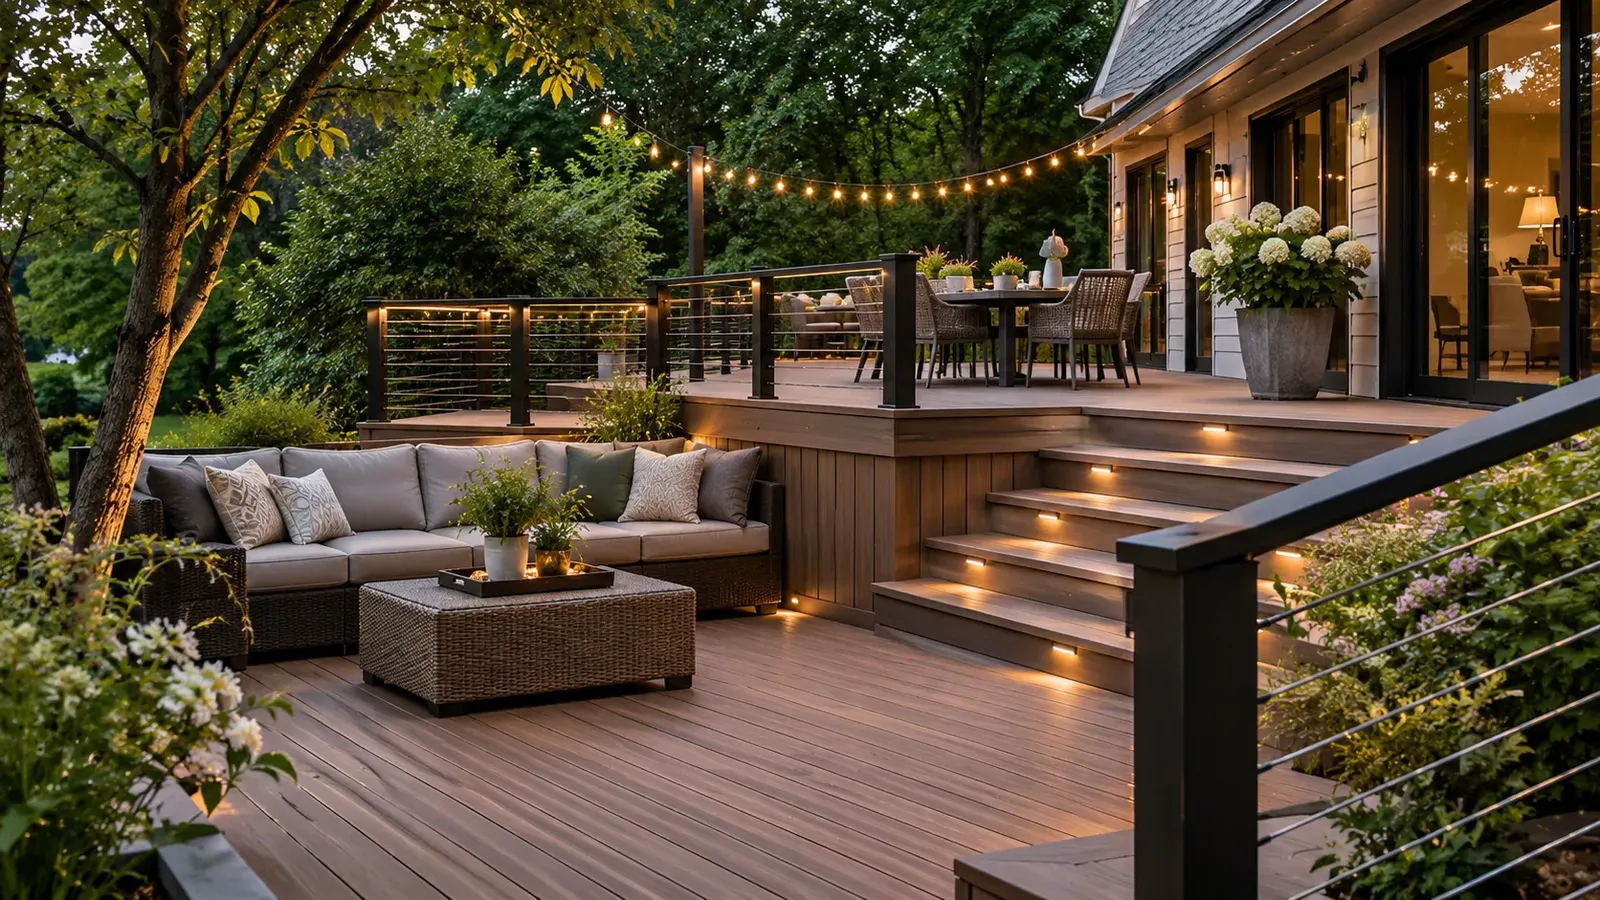
A multi level composite deck turns a sloped Indianapolis backyard into distinct zones for dining, cooking, and lounging instead of one flat, underused surface. Homestead Outdoor Living designs these tiered layouts in Trex composite decking for homeowners across Carmel, Fishers, Zionsville, Westfield, Noblesville, and Greenwood, matching each level to the way a family actually entertains.

Key Takeaways

  • Multi-level composite decks separate a backyard into dedicated zones for dining, cooking, and lounging.

  • Trex composite boards reduce the sanding, staining, and sealing that wood decks require, though no decking material is maintenance-free or guaranteed against every weather effect.

  • Sloped lots and walkout basements can become multi-tier layouts, but drainage and grading needs vary by property and call for a site-specific plan.

  • Stairs, railings, and lighting deserve careful planning on any multi-level deck; traction, code, and structural requirements should be confirmed with a design professional.

Designing Dedicated Zones for Dining, Cooking, and Lounging

Multi level deck ideas work best when each elevation has one clear job. An upper tier near the house naturally supports dining and grilling, keeping the cook close to the kitchen door. A mid-level can hold additional seating or a bar area. A lower tier, often set further into the yard, suits a fire feature or a quieter lounging space. Without that kind of separation, furniture tends to compete for the same stretch of decking and the space feels smaller than it is.

Zone

Typical Use

Planning Consideration

Upper tier

Dining and kitchen access

Proximity to the house

Mid tier

Grilling, bar, or overflow seating

Traffic flow between levels

Lower tier

Lounging or fire feature

Privacy and distance from the house

A multi level deck with stairs links these zones so guests move between them without crowding a single pinch point. Homestead Outdoor Living plans stair placement and landing size around how a household actually hosts, whether that means a large summer gathering or a quiet dinner outside.

Working with Sloped Yards and Walkout Basements

Sloped yards and walkout basements are common across Central Indiana, and they are a big part of why multi tier deck designs make sense here. Rather than regrading a slope to force a single flat pad, a tiered deck can step down with the land, giving a walkout basement its own lower platform while an upper deck serves the main living level.

Every lot drains differently, and the right approach, whether that means grading, board spacing, or additional site work, depends on the property’s soil and existing water flow. The same is true of structural needs: a deck built to support a hot tub, a built-in fire table, or another heavy feature requires a substructure engineered for that specific load. Homestead Outdoor Living assesses each site individually during the design consultation rather than applying one standard design to every yard.

Stairs, Railings, and Lighting for Safe Transitions

Moving safely between levels is one of the more important details on a multi level deck with stairs. Wide treads, generous landings at the top and bottom of each run, and railings suited to the home’s style all factor into a comfortable, code-compliant transition. Homestead Outdoor Living offers composite, metal, cable, and glass railing options, so the railing can match the architecture rather than being an afterthought.

Lighting built into risers or railings helps define the edge of each step after dark, which matters on any multi-tier layout. A textured composite surface can offer better footing than a smooth board, but no decking material removes the need for ordinary caution in rain, snow, or ice. Specific traction expectations and code requirements are best confirmed with a design professional for the property in question.

Why Trex Composite Decking Suits Multi-Level Designs

Trex composite decking has been on the market since 1996 and is built to cut down on the upkeep a wood deck demands. Homeowners choosing a multi level composite deck generally trade the recurring cycle of sanding, staining, and sealing for a board that needs routine cleaning instead. That is a genuine maintenance advantage, but it deserves an accurate description: composite boards resist rot and splintering better than untreated wood, without being immune to every effect of sun, humidity, or temperature change, and performance still varies by product line and installation.

For composite deck zones Indianapolis homeowners are planning, that means choosing a board and color suited to the site’s sun exposure and setting realistic expectations with an installer, rather than assuming every composite surface behaves identically in every yard.

Planning Your Multi-Level Deck Project

A multi-level deck is ultimately about how a family entertains outdoors, whether that is a dedicated grilling station, a table that seats a crowd, or a fire feature tier for smaller gatherings. Getting there starts with a site visit: a look at the slope, the house’s walkout or main-floor access, and the zones a homeowner actually wants.

From there, permit requirements, structural engineering, and drainage planning are worked out for that specific property and municipality, since requirements vary across the Indianapolis metro area. Homestead Outdoor Living’s design consultation is the starting point for that conversation, covering the site, the zones, and the materials before any design work is finalized.

Frequently Asked Questions

Are multi-level decks more expensive than single-level decks?

Generally, yes. Extra materials, additional engineering, and the labor required for stairs and transitions between tiers add cost compared to a single flat surface. The right budget depends on the number of tiers, the slope, and the features included, so an accurate estimate comes from a site-specific consultation rather than a general rule of thumb.

Do multi-tier decks require special building permits in Indiana?

Often, yes. Permit requirements depend on the deck’s height, size, and the specific municipality within the Indianapolis metro area. Homestead Outdoor Living confirms local permit needs as part of the design process rather than assuming the same requirements apply everywhere.

How is drainage handled on a sloped multi-level deck?

Drainage depends on the lot’s grade, soil, and how water already moves through the yard. Some properties need additional grading or site work, while others do not. A site visit is the only reliable way to determine the right drainage plan for a given property.

Does composite decking eliminate the need for winter precautions on stairs?

No. Composite decking can offer better footing than smooth, untreated wood, but it does not eliminate the need for normal caution during rain, snow, or ice. Homeowners should still treat multi-level stairs carefully in winter conditions.

Explore Trex’s performance outdoor living products to see the composite decking options available for your multi-level design.