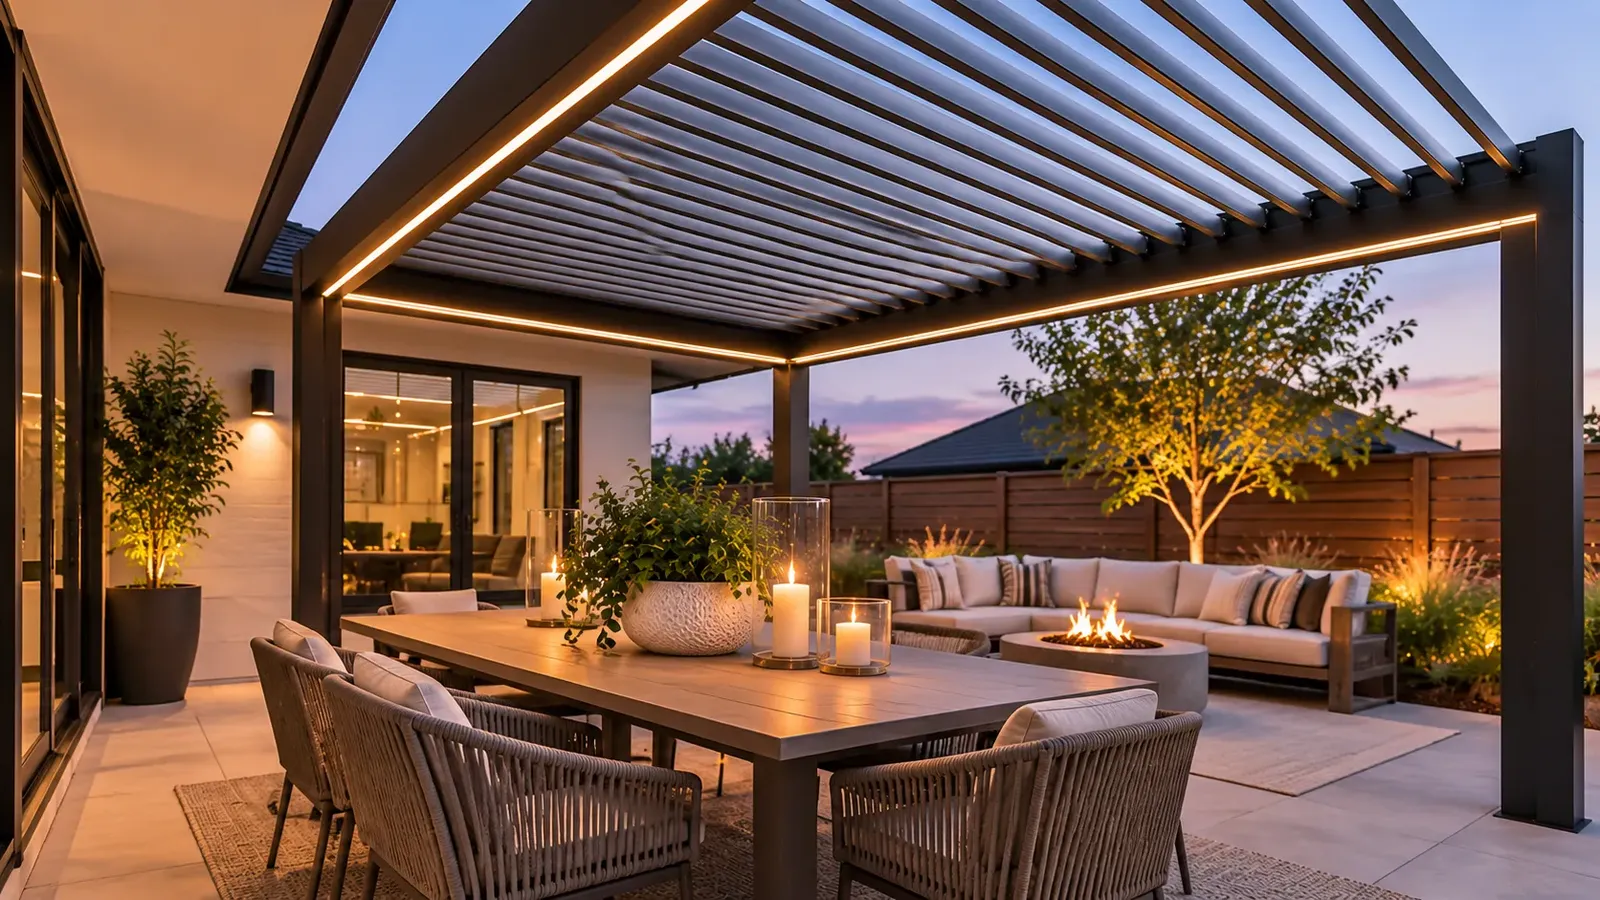
A motorized louvered pergola gives homeowners command over sunlight, shade, airflow, and rain, turning an open patio into a room that adapts to the moment. For homeowners across Indianapolis, Carmel, Fishers, Zionsville, Westfield, Noblesville, and Greenwood, Homestead Outdoor Living builds that framework around the Azenco R-BLADE™ system, a motorized louvered roof that opens, closes, and tilts on command. Everything added beneath it, from a dining table to a built-in grill, takes its cue from how the roof manages light and air.

Key Takeaways

  • The R-BLADE™'s motorized louvers manage sunlight, airflow, and rain protection independently, so a single structure suits dining, lounging, or cooking.

  • An outdoor kitchen, lighting, fans, heaters, and screens are optional additions homeowners plan around the pergola, not services Homestead Outdoor Living installs.

  • Grill placement should follow the appliance manufacturer's clearances, positioned where open louvers can vent smoke.

  • The AI Pergola Visualizer lets homeowners upload a property photo to explore design directions before committing to a plan.

  • Progressive MagnaTrack screens add optional privacy and wind control.

How Adjustable Louvers Shape the Space Beneath Them

A fixed roof makes one decision for every day of the year: shaded, enclosed, and often short on airflow. The R-BLADE™’s louvers rotate open for full sun and breeze, angle partway for filtered light, or seal flat to shed rain, letting one structure suit a sunny brunch, a breezy dinner, and a sudden downpour without moving a single piece of furniture.

This matters most where heat needs somewhere to go. A grill, a fire feature, or simply a crowd of guests on a warm evening raises the temperature underneath a roof. Open louvers let that heat rise and escape rather than collect against a solid ceiling, while integrated perimeter gutters carry rain away from furniture and finishes the moment the louvers close. The roof reads the weather and the activity below it, rather than forcing both to work around a fixed structure.

Planning Your Layout: Zones Worth Considering

Most homeowners find their space works best when it is organized into zones before a single footing is poured: cooking, dining, and lounging each claiming their own footprint. An outdoor kitchen pergola layout typically separates the grill from seating so smoke and heat have a clear path to open louvers rather than drifting toward guests. A dining zone sits where closed louvers can hold warmth or block a breeze, while a lounge area often benefits from partial shade through the middle of the day.

If a grill or other cooking appliance is part of the plan, its placement and clearances come from the appliance manufacturer, not the pergola design. A kitchen contractor or appliance installer handles the equipment, venting, and any gas or electrical connections; Homestead Outdoor Living designs and engineers the structure that shelters the space, positioning the roof and its louvers so smoke and heat have somewhere to go. Mapping out utility needs early, even when another trade installs them, keeps the finished layout from fighting the structure above it.

Weather Performance Through Every Indiana Season
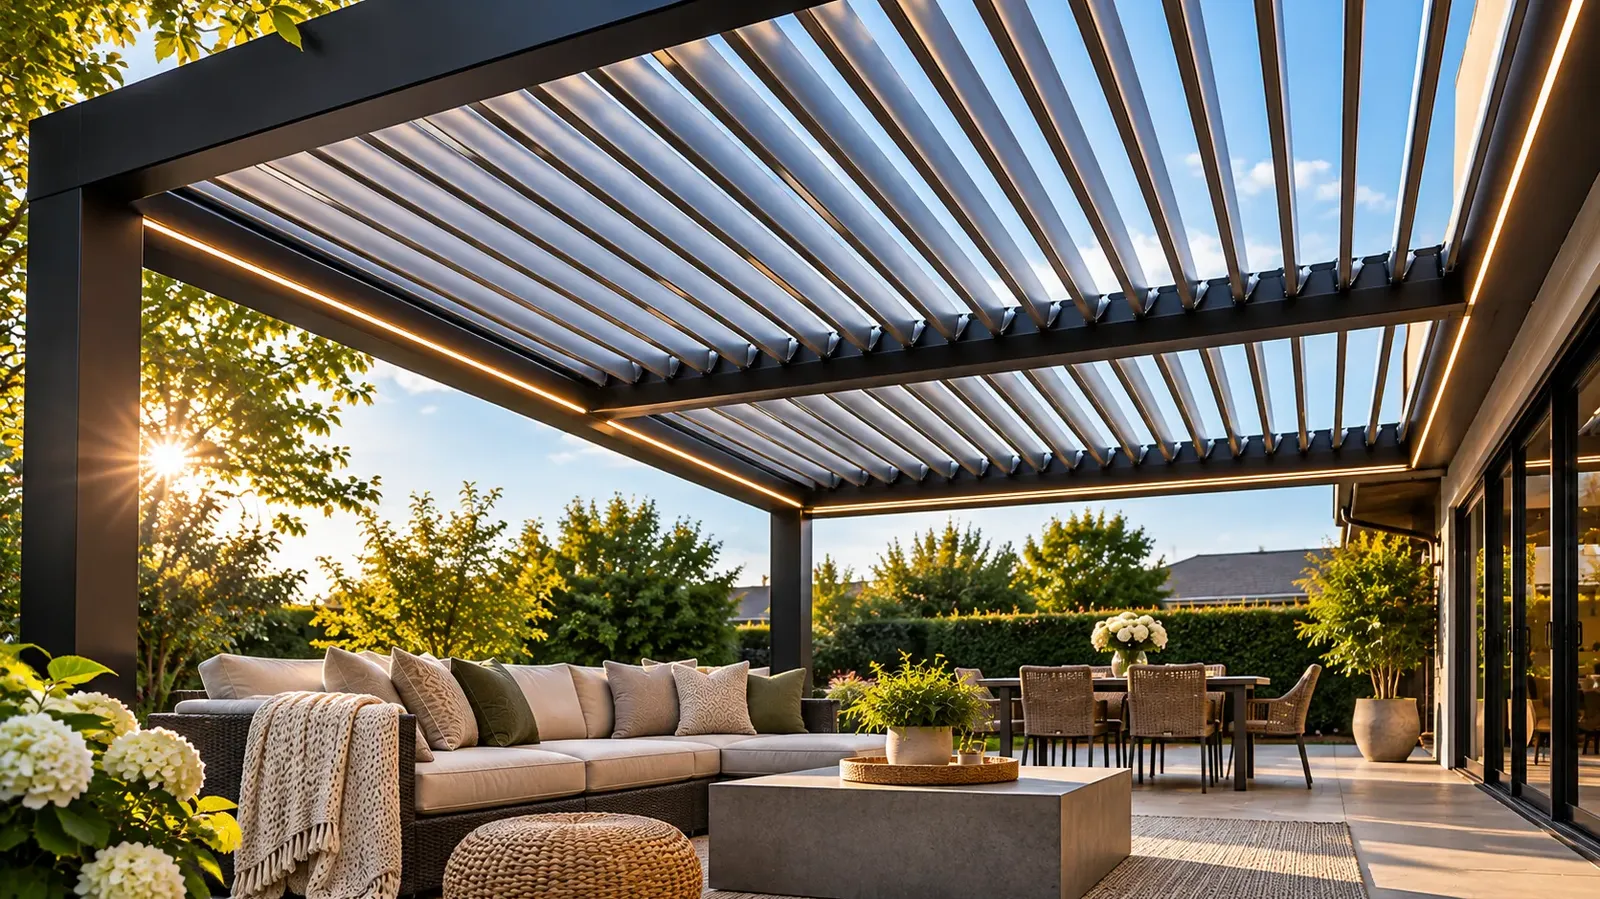
Indiana’s climate swings from humid summer afternoons to damp, cold winters, and a pergola built for year-round use has to answer to both. The R-BLADE™’s sealed louvers and integrated drainage keep rain off furniture and flooring during a sudden downpour, while closed louvers trap warmth from a patio heater on a cold evening. Opened fully, the same roof clears heat and welcomes a breeze in July.

That flexibility is what turns a patio into a luxury outdoor kitchen Indianapolis homeowners can use in February as readily as June, whether the space includes a full cooking setup or simply a table and chairs. Homeowners weighing a fixed-louver design against the motorized system can compare the manual louvered pergola option for a different ventilation profile, or review the R-BLADE™ system directly.

Comfort Features Worth Planning For

A louvered pergola is the structure; everything beneath it is a choice homeowners plan in coordination with the right trade. Common additions include:

  • Lighting: task fixtures over a dining or prep area and ambient fixtures for evening gatherings, run by a licensed electrician.

  • Ceiling fans: extend comfortable hours on still summer evenings, installed through the same electrical planning.

  • Heating: radiant or infrared units that pair with closed louvers to hold warmth on cool nights.

  • An outdoor kitchen: appliances positioned by a kitchen contractor according to manufacturer clearances and ventilation needs.

Homestead Outdoor Living designs, engineers, and builds the pergola structure itself; the electrical, plumbing, and appliance work beneath it is coordinated through the homeowner’s chosen contractors. Planning these additions alongside the pergola design, rather than after installation, keeps wiring and venting from being retrofitted into a finished structure.

Adding Privacy and Wind Control with MagnaTrack Screens

For homeowners who want added privacy or protection from wind and insects, Progressive MagnaTrack motorized screens are an optional complement to the pergola itself. The self-tensioning design keeps the fabric aligned through repeated use, resisting the sag that affects standard retractable screens over time. Deployed, the screens block wind and bugs without closing off the space entirely; retracted, they disappear into a clean architectural profile. Full details are available on the Progressive MagnaTrack screens page.

See It Before You Build: The AI Pergola Visualizer

Choosing a layout, a roof color, or a screen configuration is easier with a picture in hand. The AI Pergola Visualizer lets homeowners upload a photo of their existing patio or yard and see a pergola placed into that same space, giving a general sense of scale, style, and how the structure might sit against the home’s exterior.

The tool is meant to spark ideas and narrow down direction, not to stand in for an on-site measurement. A real plan, with exact dimensions, placement, and engineering, comes from a conversation with a Homestead Outdoor Living specialist who can walk the property in person. The visualizer is simply the first, lowest-effort step toward that conversation.

Frequently Asked Questions

How much control does a motorized louvered pergola actually give over sun and rain?

The R-BLADE™’s louvers rotate from fully open to fully closed, and can be set anywhere in between, so homeowners can dial in full sun, filtered shade, or a sealed roof that sheds rain, adjusting the same structure throughout the day as conditions change.

Does Homestead Outdoor Living install the outdoor kitchen, lighting, or heating under the pergola?

No. Homestead Outdoor Living designs, engineers, and builds the pergola structure itself. Appliances, electrical work, plumbing, and heating installations are handled by the homeowner’s chosen kitchen contractor or electrician, coordinated around the pergola’s design.

Where should a grill be placed under a louvered pergola?

Grill placement should follow the appliance manufacturer’s required clearances for heat and ventilation, positioned so open louvers above it can vent smoke away from dining and lounging areas.

What does the AI Pergola Visualizer actually show?

The Visualizer takes a photo of an existing patio or yard and places a pergola into that image, giving a general sense of style, scale, and placement. It is a planning aid for exploring ideas, not a substitute for an on-site measurement or engineered plan.

Can MagnaTrack screens be added to an existing pergola?

Progressive MagnaTrack screens are an optional complement that can be planned alongside a new pergola or added to extend privacy and wind protection on an existing structure, without closing the space off entirely.

Ready to Start Planning?

The best way to see what a motorized louvered pergola could look like on your own property is to upload a photo to the AI Pergola Visualizer, then take the next step. Homeowners ready to explore a custom design and request a quote can complete a short project quiz to get started: Start your project quiz.