
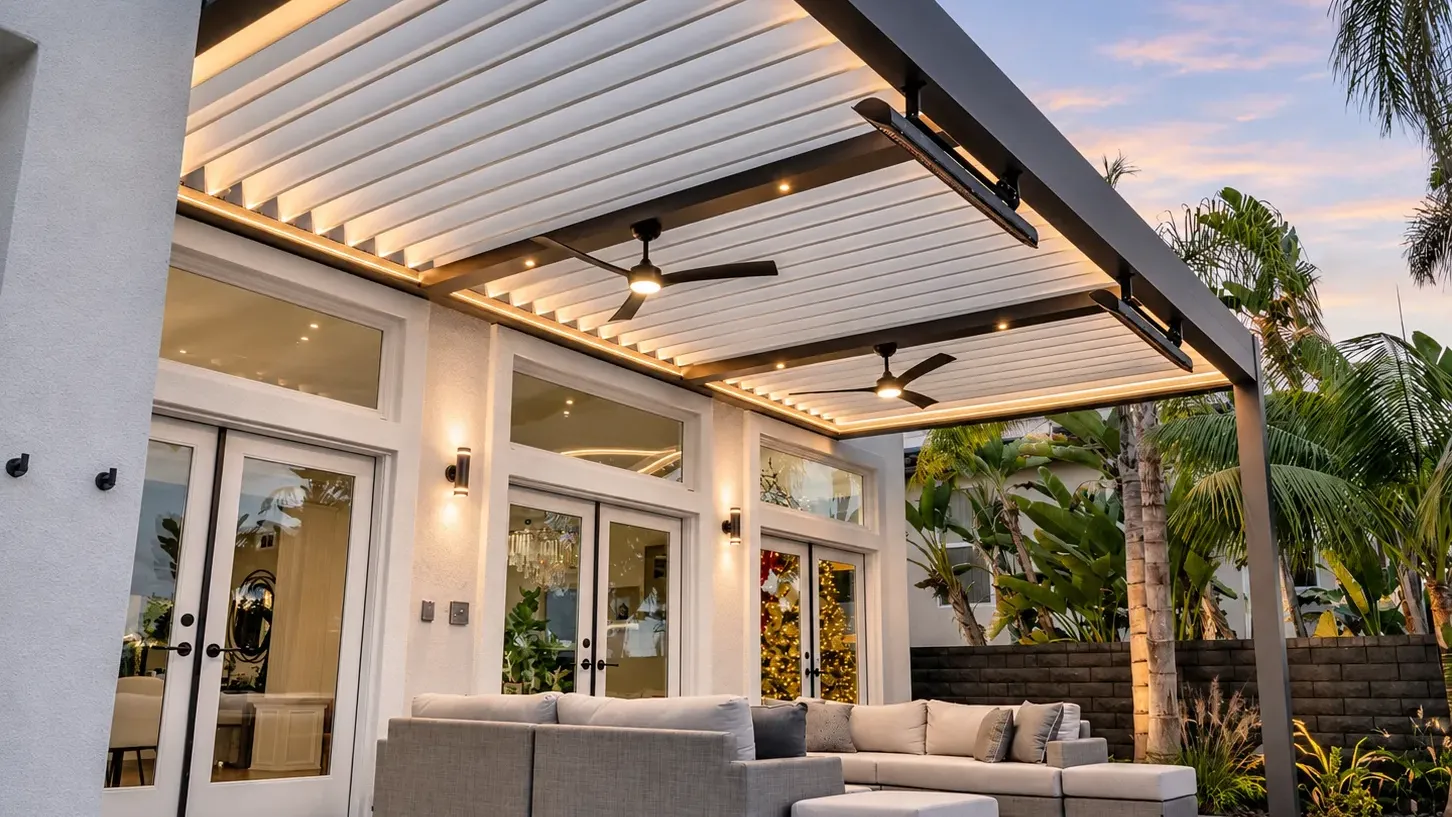
Wondering what a new pergola would actually look like on your own house? Homestead Outdoor Living’s AI Pergola Visualizer answers that question directly. Upload a photo of your own patio or backyard, and the tool shows a preview of how a motorized louvered pergola or another style would sit against your own home, with your own layout, your own landscaping, and your own light. Instead of picturing a pergola from a brochure photo of someone else’s house, Indianapolis homeowners can see the idea take shape on their own property first, then carry that picture straight into a design consultation.
How does the AI Pergola Visualizer work?
Trying the AI Pergola Visualizer is simple. Homeowners can visit the AI Pergola Visualizer directly and upload a photo of their own patio or backyard to see a first preview, no application required.
Getting started is simple:
- Visit the AI Pergola Visualizer and upload a photo of the patio, deck, or backyard.
- Review a preview showing how a pergola could look against the actual home.
- Bring that preview into a design consultation with a Homestead Outdoor Living specialist to talk through next steps.
The resulting image is a helpful planning tool, not a finished design. Exact measurements, product specifications, and site conditions are confirmed afterward, during a design consultation with a Homestead Outdoor Living specialist. For many Indianapolis homeowners, this is the simplest way to see what a pergola could look like at home before meeting with a design specialist.
What can homeowners see with the visualizer?
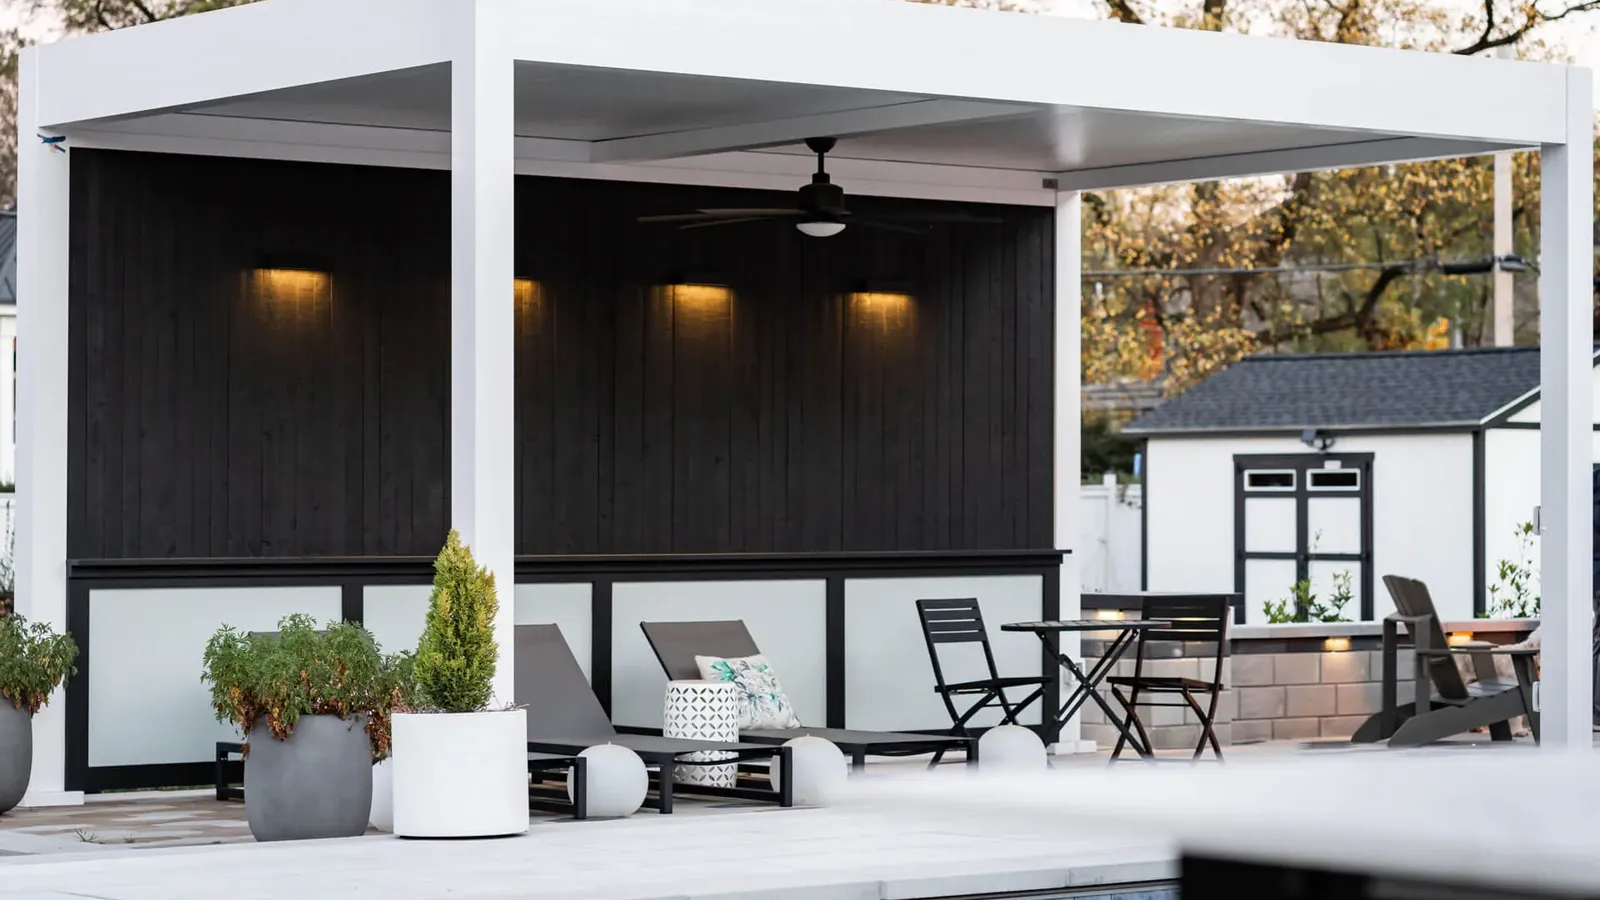
Catalog photos can be misleading. A pergola that looks perfect in a brochure might feel too large, too small, or out of place once it’s actually standing in the backyard. By uploading a picture of an existing patio or backyard, a homeowner gets a general sense of how big the structure will look, where it will sit, and how it lines up with the home, long before any decisions are final.
Being able to visualize a pergola on your own patio before committing to a design helps you walk into a design consultation with a clearer idea of size, placement, and style, instead of starting that conversation from a brochure photo.
Comparing attached and freestanding pergolas
Homestead Outdoor Living builds both attached and freestanding pergolas, and the choice shapes how the rest of the project comes together. An attached pergola connects to the house and extends the existing roofline. A freestanding pergola creates a separate spot in the yard, set apart from the home.
The AI Visualizer makes this choice easier to picture: upload the same photo and compare roughly how each option might sit on the property. Seeing both side by side helps homeowners plan ahead, where drainage should go, where power or lighting needs to run, and how the structure will connect to the rest of the backyard, before those details get confirmed at a design consultation.
The Azenco R-BLADE™: a motorized pergola homeowners can picture on their own home
The Azenco R-BLADE™ is Homestead Outdoor Living’s motorized louvered pergola, built with automation and app control so homeowners can adjust sunlight and airflow right from their phone. The louvers open and close to respond to changing weather, without anyone needing to leave their seat.
The AI Visualizer gives homeowners a general picture of how a modern pergola design like the R-BLADE™ could sit on their property: its approximate size, shape, and placement against the home. To see how a motorized pergola looks on my house before building in more specific detail, including automation settings, app controls, and add-ons like lighting or privacy walls, a design consultation with a Homestead Outdoor Living specialist is the next step. That conversation confirms exactly what fits the project and the property.
Getting started in Indianapolis
After trying the AI Pergola Visualizer, homeowners can move forward with a design consultation. A Homestead Outdoor Living specialist visits the property, confirms what the visualizer previewed, measures the space, and talks through options for shade, materials, and layout.
From there, the project moves into an on-site estimate, custom engineering, and installation, carrying the original visualized concept through to a finished pergola. The same process applies to homeowners across Carmel, Fishers, Zionsville, Westfield, Noblesville, and Greenwood who are weighing modern pergola design ideas for Indianapolis backyards of every size.
Frequently Asked Questions
What is the AI Pergola Visualizer?
The AI Pergola Visualizer is a tool from Homestead Outdoor Living that shows homeowners a preview of how a pergola could look on their own patio or backyard, based on a photo of the actual property.
How do I access the AI Pergola Visualizer?
Homeowners can visit the AI Pergola Visualizer directly and upload a photo of their own patio or backyard, no application required, to see a first preview at no added cost.
Is the preview from the Visualizer exact?
The preview is a planning aid, not a finished design. It gives a general sense of size, placement, and style. Exact measurements, product specifications, and site details are confirmed afterward during a design consultation.
Can I see how a motorized pergola looks on my house before building?
Yes. After uploading a photo of the property through the AI Visualizer, homeowners can see a general preview of how a pergola, including a motorized option like the R-BLADE™, could look against their own home.
What happens after I use the Visualizer?
Homeowners can schedule a design consultation, where a Homestead Outdoor Living specialist reviews the visualized concept, measures the space, and discusses next steps toward an on-site estimate and installation.
Conclusion
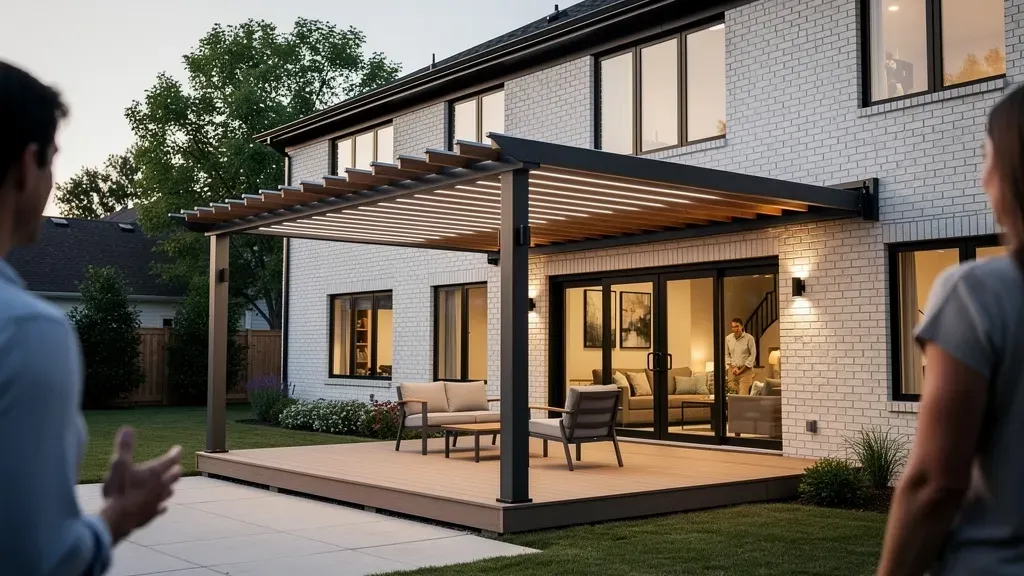
Seeing a pergola on your own home first, rather than guessing from a brochure, takes much of the uncertainty out of the decision. Homestead Outdoor Living’s AI Pergola Visualizer gives Indianapolis homeowners that starting point: a realistic preview that carries naturally into a design consultation, an on-site estimate, and a finished pergola built for the way the family actually lives outdoors.