

Louvered pergola roofs manage heavy storms through interlocking aluminum slats that seal tightly when closed, directing rainwater into integrated gutter channels within the frame. Homestead Outdoor Living engineers these systems for Indianapolis properties, ensuring water flows away from the patio rather than pooling or dripping onto furnishings below. An AI-powered pergola visualizer lets homeowners preview this exact drainage design on their own property before construction begins.
Key Takeaways
Louvered pergola roofs seal tightly, directing rainwater into integrated gutter channels within the frame structure.
Integrated gutters hide completely inside structural beams, eliminating visible troughs and preserving the pergola's refined aesthetic.
Motorized systems use sensors to detect rainfall and close louvers automatically, preventing water accumulation on patios.
An AI-powered pergola visualizer renders each drainage system on the client's actual property, allowing a confident preview before construction begins.
Why Does Storm Drainage Matter for a Pergola?
Storm drainage determines whether a pergola protects an outdoor space or merely decorates it. A structure without proper water management channels rain unpredictably, soaking furnishings and rendering the patio unusable after even a modest Midwestern shower. Homestead Outdoor Living engineers its pergolas for the elements, complete with integrated gutters that provide genuine peace of mind.
How Does a Louvered Pergola Handle Heavy Rain?
A louvered pergola drainage system operates as a connected rainwater-management path. The path involves the adjustable louvers, roof channels, surrounding beams, internal gutters, selected posts, and drainage outlets. When the roof closes fully, the louver profiles overlap or interlock to guide rainwater toward integrated pergola gutters in the surrounding frame. The water then passes through transfer openings into concealed downpipes or drainage channels inside selected posts.
This engineered sequence keeps water moving away from the covered area. No pooling occurs on the roof surface. No cascading sheets of water spill over the edges onto patio furniture or decking.
What Makes a Pergola Gutter System Different From Standard Gutters?
A pergola gutter system differs fundamentally from the exposed troughs attached to a home’s roofline. The motorized pergola water drainage design hides every component within the structure itself. Beams conceal the channels. Posts contain the downpipes. The result is a clean, architectural silhouette that preserves the pergola’s refined aesthetic.
Homeowners in Indianapolis, Carmel, and Zionsville face freeze-thaw cycles and sudden downpours that test outdoor structures relentlessly. A visible, bolt-on gutter detracts from the investment. An integrated system protects both the space and the design.
Can Homeowners Preview the Drainage Design Before Installation?
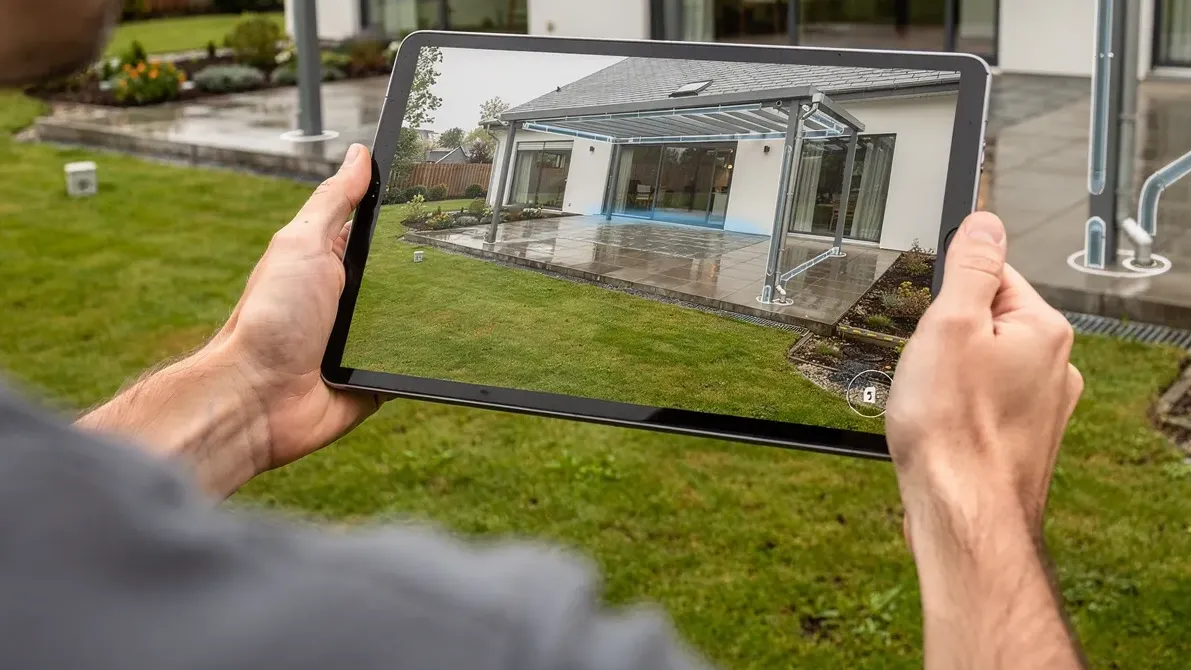
Visualizing how water moves through a pergola before construction begins eliminates uncertainty. An **AI-powered pergola visualizer** tool allows clients to see the structure, including its concealed drainage path, rendered on their actual property. This preview confirms that the pergola drainage system integrates seamlessly with the home’s architecture and the site’s grading. Clients gain confidence that rainwater will exit through designated outlets without disrupting the patio or landscape below.
How Does a Pergola Drainage System Work?
A pergola drainage system manages rainwater through a concealed network of channels and downspouts. Water never touches the patio below because the system captures and redirects every drop from the roof to the ground.
Integrated pergola gutters sit hidden inside the structural beams. Rainwater channels through internal gutters hidden inside the beams, according to Pergomatic’s analysis of high-wind pergola systems. These channels run the full perimeter of the structure. The design keeps the exterior clean and free of visible hardware.
What Path Does the Water Follow?
The water journey follows a deliberate sequence. When louvers close, overlapping blades direct rainfall into the beam channels. From there, water flows down through the posts and exits through downspouts. Pergomatic confirms this sealed pathway prevents leaks at every connection point.
Internal gutters guide moisture away from the seating area within seconds. The posts function as vertical conduits rather than purely structural supports. Downspouts at the base discharge water at ground level.
How Does the System Protect Electrical Components?
Motorized pergolas require power for automation features. A separate channel keeps electrical wiring isolated from water at all times, Pergomatic notes. This dual-chamber engineering separates moisture from motors, sensors, and lighting circuits. Homeowners in Indianapolis, Carmel, and Zionsville benefit from year-round reliability even during heavy Midwest storms.
The louvered pergola drainage architecture within the Azenco R-BLADE system pairs this isolated wiring design with automation and app control. Sensors detect rainfall and close the louvers automatically. The motorized pergola water drainage then activates without any manual intervention.
Proper drainage transforms an outdoor space into a true four-season room. No pooling water. No electrical risk. No interruption to entertaining.
What Makes Integrated Pergola Gutters Superior?
Superior drainage begins with concealment. Integrated pergola gutters outperform traditional add-on systems by hiding every functional component within the structure itself, preserving the clean architectural lines that discerning Indianapolis homeowners demand.
The Azenco R-BLADE exemplifies this philosophy. Its dual-walled louvers contain completely concealed internal perimeter gutters. Rainwater never touches an exposed channel or visible downspout. Instead, the system routes moisture through structural posts, eliminating the need for exterior downspouts entirely. This design protects the home’s visual integrity while delivering uncompromising performance.
How Does Water Travel Through a Concealed Drainage System?
The path is deliberate and fully enclosed. When louvers close, overlapping blades direct water into internal channels. From there, gravity carries moisture through the frame and down through hollow structural posts. No exterior hardware interrupts the pergola’s silhouette.
Motorized pergola water drainage adds another layer of intelligence. Automated sensors detect rainfall and close the louvers without homeowner intervention. The integrated system activates before standing water accumulates, protecting furnishings and decking beneath.
Which Pergola Styles Include Built-In Drainage?
Homestead Outdoor Living offers integrated drainage across multiple configurations. The insulated patio cover includes a built-in gutter system, with a single zone spanning up to 22 feet 10 inches by 22 feet 10 inches. Even the manual louvered pergola features an integrated gutter system, available in two standard sizes: 10 feet by 10 feet and 12 feet by 12 feet.
This consistency matters. Whether a client selects a motorized, insulated, or manual system, the drainage remains hidden. No retrofit kits. No exposed troughs. Just engineered water management that disappears into the design.
A pergola visualizer helps homeowners preview these systems before installation. Seeing how integrated drainage preserves clean sightlines often resolves the last hesitation about committing to a premium outdoor structure.
Can a Louvered Pergola Handle Heavy Midwest Rain?
A louvered pergola handles heavy Midwest rain through precision engineering and integrated water management. The system transforms a sudden downpour into a controlled, silent drainage event rather than a flooded patio.
Indianapolis homeowners face a unique climate challenge. Freeze-thaw winters, humid summers, and severe storms punish outdoor structures year after year. Extruded aluminum pergolas withstand these conditions without warping, rotting, or corroding. The material choice alone eliminates the deterioration that lesser structures suffer within a few seasons.
The roof mechanism provides the first line of defense. Aluminum slats rotate up to 170 degrees, sealing tightly to block rain while offering shade or ventilation as needed. When storms arrive, the louvers close completely. Their interlocking profiles create a continuous surface that sheds water immediately.
How does the water actually drain away?
Water never pools on the roof surface. Built-in gutters and interlocking louvers channel water away, keeping the space dry during storms. The pergola drainage system routes rainwater through internal channels concealed within the frame. From there, water exits through discreet downspouts integrated into the posts.
This integrated pergola gutters design preserves the structure’s clean architectural lines. No external gutters disrupt the silhouette. No downspouts protrude awkwardly from the corners. The pergola gutter system remains invisible while managing substantial rainfall volumes.
What happens during a sudden Indiana thunderstorm?
The motorized pergola water drainage sequence activates in seconds. Louvers close. Water hits the sealed aluminum surface. The louvered pergola drainage path directs every drop into the frame’s internal channels. Guests seated beneath the structure notice only the sound of rain, never the water itself.
Pergola gutters built into the perimeter beams carry the flow to the posts. The entire sequence operates without pumps, electricity, or moving parts beyond the louver rotation. Gravity and precision engineering handle the rest.
Louvered pergolas are engineered to withstand challenging weather conditions, from heavy rain and snow to hurricane-force winds. For Indianapolis properties, this capability means a patio that remains functional during spring showers and summer storms alike. The technology does not merely survive Midwest weather. It performs through it.
Sloped Roof vs. Louvered: Which Handles Rain Better?
A sloped fixed roof channels rain through gravity alone. A motorized louvered system captures and redirects water through internal engineering. Homeowners weighing these options find the decision hinges on far more than roof pitch.
A sloped fixed roof follows simple physics. Rain runs down the surface by gravity and drains off through an edge, gutter, or drip line. The mechanism is straightforward and leaves little room for failure.
A flat louvered pergola employs a fundamentally different approach. Closed louvers overlap and guide water into built‑in channels. From there, moisture travels toward the frame and exits through the structure’s dedicated pergola drainage system.
How do integrated gutters work on a flat louvered roof?
Internal pergola gutters sit concealed within the surrounding beams. The blades interlock when closed, forming a continuous surface that directs rainfall into these channels. The integrated pergola gutters then route water to selected posts and down to ground level.
Which design suits an Indianapolis patio best?
The answer turns on priorities. A sloped fixed roof provides constant, predictable overhead cover for clients who value simplicity above all else. The louvered pergola drainage approach excels when a patio requires rain management plus open‑sky flexibility, adjustable shade, and airflow. Indianapolis homeowners lose the ability to open the roof to sunlight when choosing a fixed‑slope alternative.
The real test is not roof shape alone. It is where water travels, how the unit is installed, and the pergola gutter system design. Sophisticated motorized pergola water drainage integrates sensors that close louvers automatically before storms arrive, a capability absent from passive sloped roofs.
Here is how the two systems compare on key rain‑handling factors:
Factor | Sloped Fixed Roof | Louvered Pergola |
|---|---|---|
Drainage method | Gravity over surface | Internal channels and down‑posts |
Rain response | Always closed | Automatic sensor‑driven closure |
Flexibility | Permanent cover | Open‑sky or sealed in seconds |
Aesthetics | Visible slope and gutters | Concealed drainage within frame |
The distinction lies in what homeowners sacrifice. A fixed roof trades adaptability for simplicity, closing off the sky permanently even on clear Indianapolis afternoons. A louvered system preserves choice while managing Midwest downpours through precision‑engineered drainage concealed entirely from view.
How Can You Preview a Pergola on Your Patio?
A pergola visualizer eliminates the guesswork from outdoor design. Homeowners see a custom motorized pergola on their actual residence before committing to construction.
Design hesitation stalls patio upgrades because homeowners cannot picture the finished result from a bare slab of concrete. This uncertainty costs months of outdoor enjoyment. The solution arrives through technology that overlays a photorealistic pergola onto a photograph of the existing space.
How Does the Visualization Process Work?
The qualifying Perspective Funnel application makes this preview possible. Clients submit a photo of their patio or deck. The system then renders a custom Azenco motorized pergola directly onto that image. There is no additional charge for this service.
Homestead Outdoor Living provides custom installation of top-quality residential and commercial pergolas throughout Indianapolis and surrounding areas. The visualization step connects imagination to reality. It transforms abstract dimensions and material samples into something tangible.
What Makes This Different from Standard Renderings?
Standard catalog images show a pergola on someone else’s property. That approach leaves too many questions unanswered. Will the structure overwhelm the space? Does the color complement the brick? The AI-powered tool answers these questions with precision, analyzing the submitted photograph to calculate proportion, perspective, and placement before rendering the pergola onto the actual home.
The rendering appears on the client’s actual house. Shadows fall where they should. The roofline aligns with existing architecture. This accuracy builds confidence, since the artificial intelligence behind the render accounts for the true dimensions and angles of the space rather than a generic stand-in. Clients move forward knowing exactly what their investment will look like.
Can the Visualizer Show Different Configurations?
Multiple configurations become easy to compare. A homeowner might evaluate a wall-mounted unit against a freestanding design. Different louver orientations and color finishes appear side by side. The tool helps clients design with confidence, removing the hesitation that delays so many outdoor projects.
What Materials Ensure Long-Term Drainage Performance?
Material selection determines whether a pergola drainage system survives decades of Indianapolis weather or fails within a few seasons. Powder-coated aluminum forms the foundation of durable outdoor structures, resisting rust, warping, and damage from UV rays, salt air, and freeze-thaw cycles.
Why Does Extruded Aluminum Matter for Drainage?
Extruded aluminum maintains precise dimensional stability through Indianapolis’s freeze-thaw winters, humid summers, and severe storms. The material does not warp, rot, or corrode, which keeps integrated pergola gutters aligned and water channels sealed. When louvers close, the interlocking profiles guide rainwater toward internal channels without gaps that develop in lesser materials.
What Happens When Inferior Materials Meet Midwest Weather?
Wood swells and contracts with moisture, eventually compromising the pergola gutter system and allowing water to seep into structural joints. Powder-coated aluminum eliminates this failure mode entirely. The coating resists UV degradation that would otherwise crack and peel, exposing the metal beneath to corrosion.
Homestead Outdoor Living engineers its structures to withstand the elements and adapt to shifting weather. The louvered pergola drainage path depends on every component maintaining exact tolerances. Aluminum delivers that precision year after year, ensuring motorized pergola water drainage functions without interruption through seasonal extremes.
How Do You Begin Your Pergola Project?
A pergola project with Homestead Outdoor Living begins through a structured, end-to-end process. Design consultations, on-site estimates, custom engineering, and professional installation define the journey from concept to completion.
What Happens During the Initial Consultation?
The first step involves a design consultation where the company evaluates the property and discusses architectural goals. An on-site estimate follows, providing precise measurements and project scope. This phase eliminates guesswork and sets clear expectations before any commitment.
How Does the Design and Engineering Phase Work?
Custom engineering transforms the consultation insights into detailed plans. Every structure receives tailored specifications that account for site conditions, load requirements, and aesthetic preferences. The company’s pergola visualizer tool helps clients preview their finished space before construction begins. This technology removes uncertainty from material and style decisions.
What Financing Options Are Available?
Budget alignment matters as much as design precision. Financing support through HFS Financial allows clients to proceed without delay. Flexible terms accommodate various project scales, from intimate patio covers to expansive outdoor living zones.
Prospective clients book a call, request a quote, or send a message to initiate the process. A track record of 5-star Google reviews reinforces confidence from that first inquiry through the final walkthrough. Each phase builds on the last, ensuring the completed installation matches the original vision without compromise.
A free onsite consultation provides the most direct path to a personalized pergola design. The company’s team assesses the space, discusses material options, and outlines a timeline during this meeting.
FAQ
How does a louvered pergola handle heavy rain?
Interlocking aluminum slats seal tightly when closed, directing rainwater into integrated gutter channels within the frame that flow away from the patio.
What makes a pergola gutter system different from standard gutters?
A pergola gutter system hides every component inside beams and posts, preserving the structure’s refined aesthetic instead of using exposed troughs.
Can homeowners preview the drainage design before installation?
Yes, a pergola visualizer tool allows clients to see the structure and its concealed drainage path rendered on their actual property before construction begins.
Conclusion
The convergence of advanced visualization technology and engineered drainage excellence transforms pergola selection from abstract speculation into informed certainty. By previewing your bespoke structure on your actual property and understanding precisely how integrated gutter systems protect against Indianapolis’s most demanding weather, you eliminate hesitation and move confidently toward an outdoor investment that endures for decades. Your next step awaits: schedule a design consultation to witness your refined outdoor vision rendered in photorealistic detail.