Key Takeaways

  • AI visualization eliminates design uncertainty by showing your patio layout before construction begins.
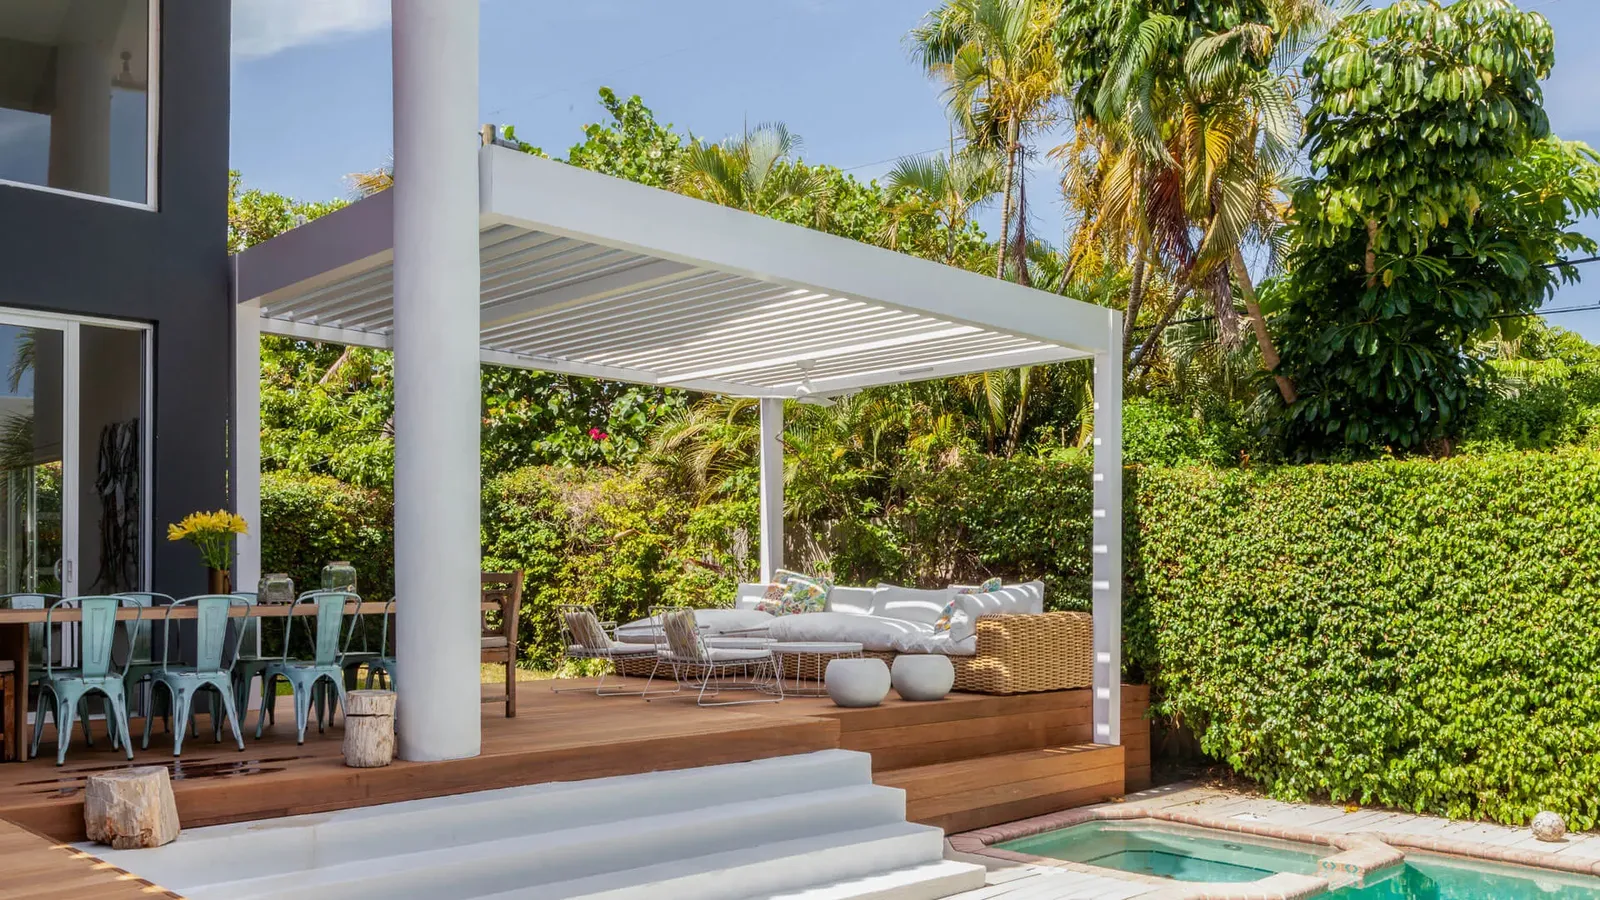
  • Our tool displays pavers, seating, and plantings in realistic 3D renderings of your space.
  • Homestead Outdoor Living uses AI design technology to help Indianapolis homeowners finalize layouts confidently.
  • Accurate visualizations reduce project delays and ensure contractor quotes match your actual design vision.

Why Does Design Hesitation Stall Patio Upgrades?

Design hesitation stalls patio upgrades because homeowners cannot picture the finished result from a bare slab of concrete. Uncertainty takes hold, and momentum disappears.

Many Indianapolis and Carmel homeowners know this stall point well, with projects sitting untouched for months while inspiration folders fill with other people’s backyards, saved from Pinterest or home design apps, none of which belong to the homeowner’s actual property.

Why Do Patio Projects Get Stuck Before They Start?

Projects stall when homeowners request quotes before deciding on a layout. A contractor arrives, measures the space, and offers pricing based on assumptions rather than a confirmed design. The homeowner delays the follow-up call, unsure how to describe what they actually want.

This pattern repeats across upscale neighborhoods in Fishers, Westfield, and Zionsville. Outdoor living budgets are substantial but confidence in the final look is not. The gap between wanting something and knowing exactly what it looks like becomes expensive in missed summers.

Outdoor living visualizer technology closes that gap directly. Rather than guessing, homeowners can:

  • See an actual photo of their home transformed with a proposed structure
  • Compare layout options before committing to materials or footprint
  • Share a defined concept with a contractor instead of a vague description
A pergola visualizer removes the guesswork that stalls so many projects at the kitchen table. Clarity, not inspiration photos, moves a backyard from idea to installation.

How Does the 3D Pergola Design Tool Work?

A 3D pergola design tool turns a single photograph of an existing patio into a realistic preview of a finished structure. Many design platforms let homeowners upload an image of their own backyard and receive a rendered concept within seconds, trading vague sketches for a picture they can react to.

A true pergola visualizer pushes that convenience further by tying the render to engineering, not just aesthetics. Homestead Outdoor Living’s outdoor living visualizer matches each concept to a structure engineered for the client’s exact mounting configuration, whether attached to the home or free-standing elsewhere on the property, separating a decorative mockup from an Azenco pergola design preview built around real installation logic.

Can the Render Show an Exact Match to My Home?

A concept render offers direction, not a finished blueprint. Formal estimates still depend on field measurements, physical material samples, and professional review before any order moves forward.

What Happens After the Design Preview?

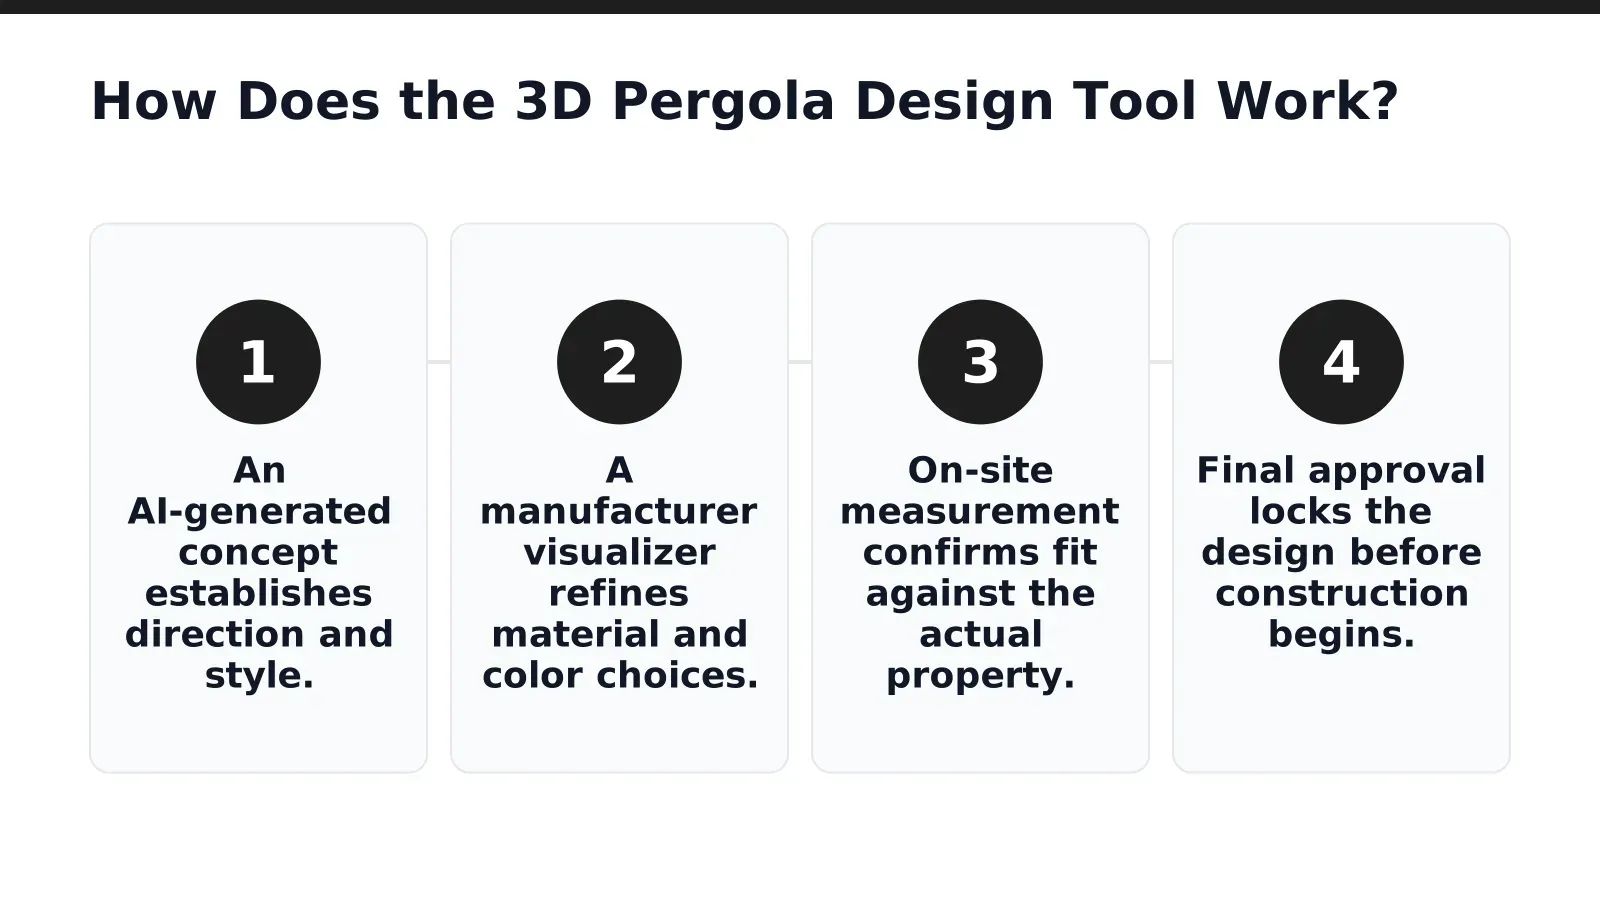
Visualization is the opening step in a longer sequence. The typical path runs in order:

  1. An AI-generated concept establishes direction and style.
  2. A manufacturer visualizer refines material and color choices.
  3. On-site measurement confirms fit against the actual property.
  4. Final approval locks the design before construction begins.

Clients who want to visualize pergola on your house possibilities, then carry that vision into accurate patio upgrade ideas, gain clarity at every stage rather than guessing until installation day.

Why Choose Azenco Extruded Aluminum Over Wood?

Once the visualizer has confirmed a layout that feels right, the next decision is what the structure itself will be built from. Extruded aluminum resists rot, warping, and insect damage in ways that traditional lumber cannot match. Homestead Outdoor Living builds every pergola frame from this material, choosing long-term resilience over the upkeep demands of a natural timber structure. For Indianapolis homeowners facing humid summers and freezing winters, that distinction matters more than curb appeal alone.

Wood swells, splits, and fades under seasonal swings. Aluminum framing holds its shape and finish through decades of exposure, sparing homeowners the recurring cost of sanding, staining, and replacing damaged boards.

Appearance matters just as much as strength. Each aluminum component receives color-matched trim, creating a seamless look that complements the home’s existing exterior rather than competing with it. The result reads as architecture, not an add-on structure bolted to the back of the house.

FeatureExtruded AluminumNatural Wood
Weather resistanceEngineered for rain, sun, and freeze-thaw cyclesVulnerable to rot and swelling
MaintenanceMinimal upkeepRegular staining and sealing
Finish consistencyColor-matched trim across all partsFades and weathers unevenly
Structural lifespanBuilt for long-term useShorter, climate-dependent lifespan

Does aluminum pergola framing rust or warp like wood?

No. The extruded aluminum used in every structure resists corrosion and will not swell, crack, or warp the way lumber does over time. Integrated gutter systems channel water away from the frame, reinforcing that weather resistance season after season.

Who designs and installs these aluminum pergola systems in Indianapolis?
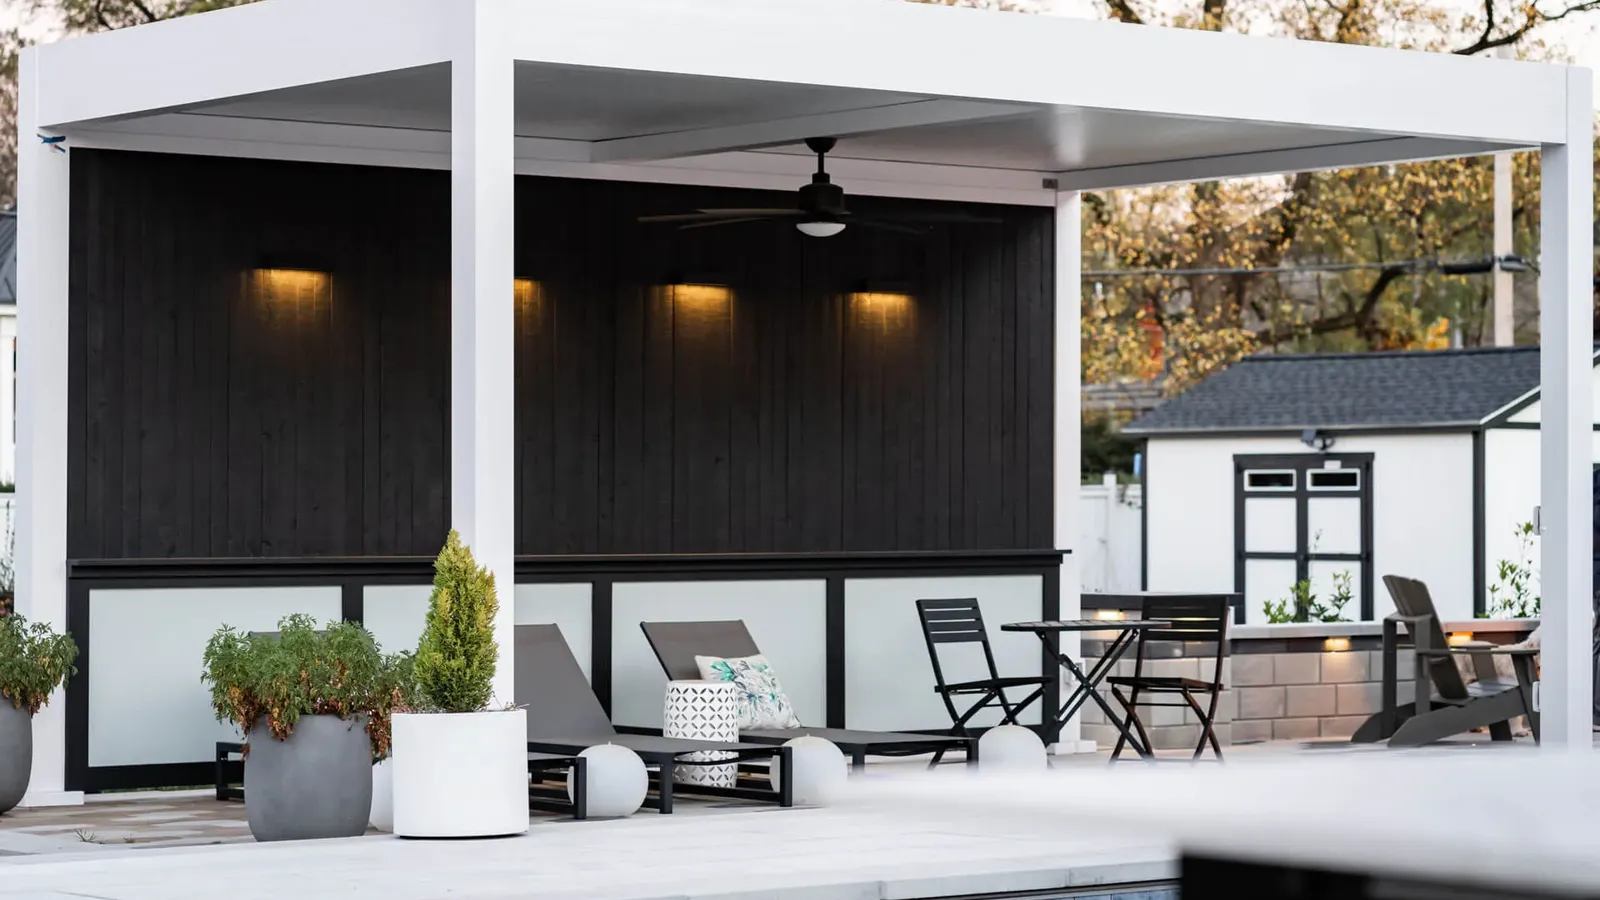
Homestead Outdoor Living, based in Indianapolis, designs and installs every system locally. Clients pursuing a custom motorized pergola Indianapolis project work directly with a team that engineers, finishes, and assembles each structure to withstand local weather while reflecting their home’s architectural character.

Which Azenco Systems Can You Preview?

Two distinct louvered pergola systems appear within the preview experience, each engineered for a different ownership style. Homeowners who prefer manual control and those who favor fixed architectural lines both find a corresponding configuration ready for visual exploration before any commitment to materials or installation.

The fixed louvered pergola offers two slat orientations: angled or vertical. Angled slats cast a softer, dappled shade pattern. Vertical slats create a cleaner, more architectural silhouette against a home’s facade. This system also scales generously, reaching a 22-foot 10-inch by 22-foot 10-inch single zone, the largest footprint among Homestead’s offerings. Estates in Carmel or Meridian Hills with expansive patios gain real value from previewing this larger configuration before finalizing a layout.

The manual louvered pergola suits more intimate spaces. Two standard footprints exist:

  • 10 feet wide by 10 feet long by 8 feet tall
  • 12 feet wide by 12 feet long by 8 feet tall

Slats rotate up to 90 degrees with a hand-operated control, giving owners direct say over sun exposure without motorized automation.

Can the fixed and manual systems be previewed on the same home?

Both configurations can appear within a single rendering session, allowing side-by-side comparison against the same facade. This approach helps clarify which slat orientation and footprint complement a home’s existing roofline and outdoor layout.

Does slat orientation affect how shade appears in a preview?

Yes, angled and vertical layouts render distinct shadow patterns throughout the day. Reviewing both orientations against actual sun exposure helps homeowners choose the configuration that best matches their entertaining habits and comfort preferences.

How Does Visualization Fit Indianapolis Homes?

Indianapolis architecture varies block by block, from Meridian Hills limestone estates to Westfield’s modern farmhouse builds, making it essential to see a pergola on the actual structure before construction begins. Homestead Outdoor Living serves Indianapolis and surrounding communities, including Carmel, Zionsville, and Fishers, with custom pergola installation designed around each property’s specific lines and materials.

Local experience matters here. The company has completed more than 20,000 custom outdoor living projects, giving its design team a working sense of how shade structures read against brick, stucco, or siding common throughout the region.

Can homeowners see automated features before installation?

Yes. Lighting layouts, sensor placement, and app-controlled louvers can be previewed as part of the planning conversation. Homeowners can add integrated lighting, automation sensors, and app control to understand how these features will actually function on their property, not just how they look.

What role do AI rendering tools play in the process?

AI exterior design tools let homeowners compare facade materials, color palettes, landscaping, and lighting options before committing to a final plan. This kind of outdoor living visualizer work shortens the distance between inspiration and a buildable design.

A disciplined preview process typically covers:

  • Matching pergola finish to existing exterior materials
  • Testing roof-mount versus freestanding placement
  • Reviewing lighting and shade coverage at different times of day
  • Confirming scale against patio dimensions and sightlines

For Indianapolis homeowners, this groundwork transforms patio upgrade ideas from abstract wish lists into decisions made with confidence.

What Patio Upgrade Ideas Can You Explore?

Patio upgrade ideas for Indianapolis homeowners range from climate control to ambient lighting, each transforming a flat concrete slab into a true living room outdoors. A custom motorized pergola Indianapolis project typically starts with the structure itself, then layers in comfort features that extend use into cooler months and darker evenings.

Fans and LED lighting installed beneath the pergola canopy bring year-round comfort, cooling a summer gathering or softening the mood for an evening dinner. Side screens add privacy and wind protection without closing off the view entirely. Homeowners pursuing a more ambitious upgrade sometimes add solar panels atop the structure, generating usable green energy while the pergola doubles as shelter and power source.

For clients choosing the insulated patio cover, customization runs deeper still:

  • Corbel and cornice detailing for architectural character
  • Privacy walls for secluded lounging
  • Accessory beams for structural rhythm
  • Integrated lighting built into the frame itself

What finish options exist for an insulated patio cover?

Panel finishes come in two tiers. Premium options include white or wood-grain styling, while standard panels offer white or bronze. Each choice shifts the overall look of the home’s exterior, so testing finishes against an actual photo matters before committing.

How does an outdoor living visualizer help with these decisions?

Testing shades of white against bronze trim, or picturing a privacy wall beside an existing patio door, becomes far easier through a pergola visualizer or 3D pergola design tool. These early-stage visual comparisons, the kind exterior design platforms are built to answer, let homeowners settle on direction before a single beam is engineered. An Azenco pergola design preview paired with Homestead Outdoor Living’s design consultation turns that early concept into a buildable plan.

How Do You Start Your Design Consultation?

A design consultation starts with a single phone call or online form, not a showroom visit or a sales pitch. Homeowners across Indianapolis, Carmel, Zionsville, Fishers, Westfield, and Meridian Hills simply request a conversation to begin planning a custom motorized pergola Indianapolis project built around their actual property. The process moves at the homeowner’s pace. No pressure, no rushed decisions.

What Can Homeowners Ask About Before Booking?

Early outreach covers more ground than most people expect. Homeowners may ask about product specifications, request pricing, or schedule an on-site estimate before committing to anything. The initial contact typically addresses:

  • General product information on pergolas, decks, and enclosure systems
  • Formal price quotes tailored to the scope of the project
  • On-site estimates, scheduled directly at the home

This flexibility matters for anyone still gathering patio upgrade ideas rather than arriving with a finished plan.

Scope rarely stays confined to pergolas alone. Conversations often expand into decking, railings, and enclosure systems once homeowners realize the breadth of what gets covered under one roof. The company describes its offering as the perfect pergola. So much more, a reflection of how far the consultation can reach beyond a single structure.

Who Actually Handles the Consultation?

A compact, six-person team manages every stage of the relationship, from first outreach through final walkthrough. That small roster keeps communication direct. Homeowners speak with people who know their project by name, not a rotating call center.

Booking remains straightforward: homeowners request a design consultation, describe their vision, and let the team translate that vision into an engineered plan suited to their home’s architecture.

Conclusion

The path from uncertainty to confidence unfolds through visualization, expertise, and a design process built around your home’s unique character. Eliminating guesswork before construction begins means investing not merely in a pergola or patio cover, but in the assurance that your outdoor living space will reflect both your vision and the architectural integrity of your Indianapolis property.

FAQ

How does the AI pergola visualizer help homeowners?

It transforms a single photograph of an existing patio into a realistic preview of a finished structure, showing pavers, seating, and plantings in 3D renderings before construction begins, eliminating guesswork that stalls projects.

Is the rendered design an exact match to my home?

The concept render offers direction, not a finished blueprint. Formal estimates still depend on field measurements, physical material samples, and professional review before any order moves forward.

Why do many patio projects stall before they start?

Homeowners request quotes before deciding on a layout. Contractors offer pricing based on assumptions rather than a confirmed design, leaving the gap between a vague idea and a defined plan costly in missed summers.